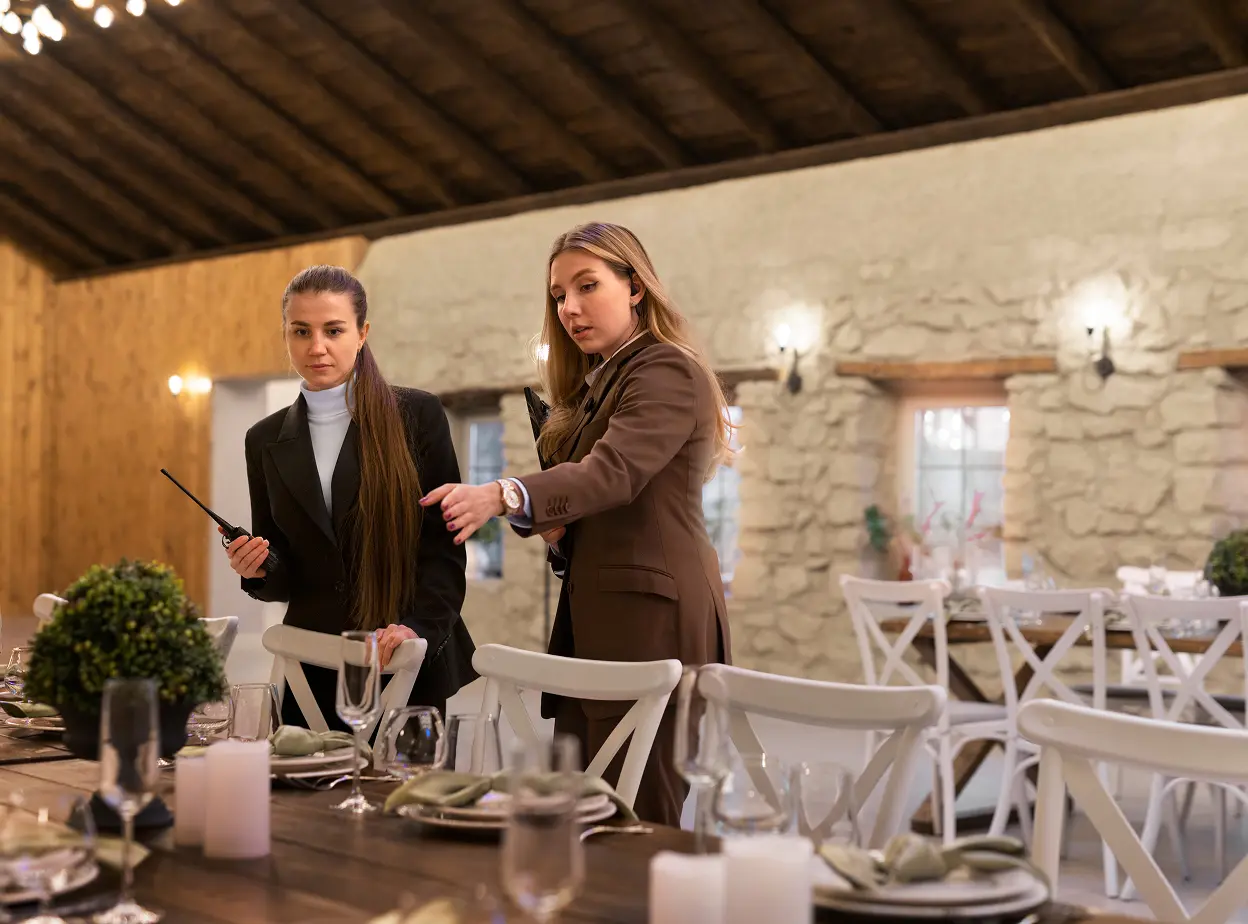
You share the concept, goals, locations, timings and any visuals or guidelines. We focus on what the space needs to do – not just how it looks.
Ideas & approach
We suggest practical ways to realise the idea: structures, materials, layouts and any modular elements if you’re touring.
Design & detailing
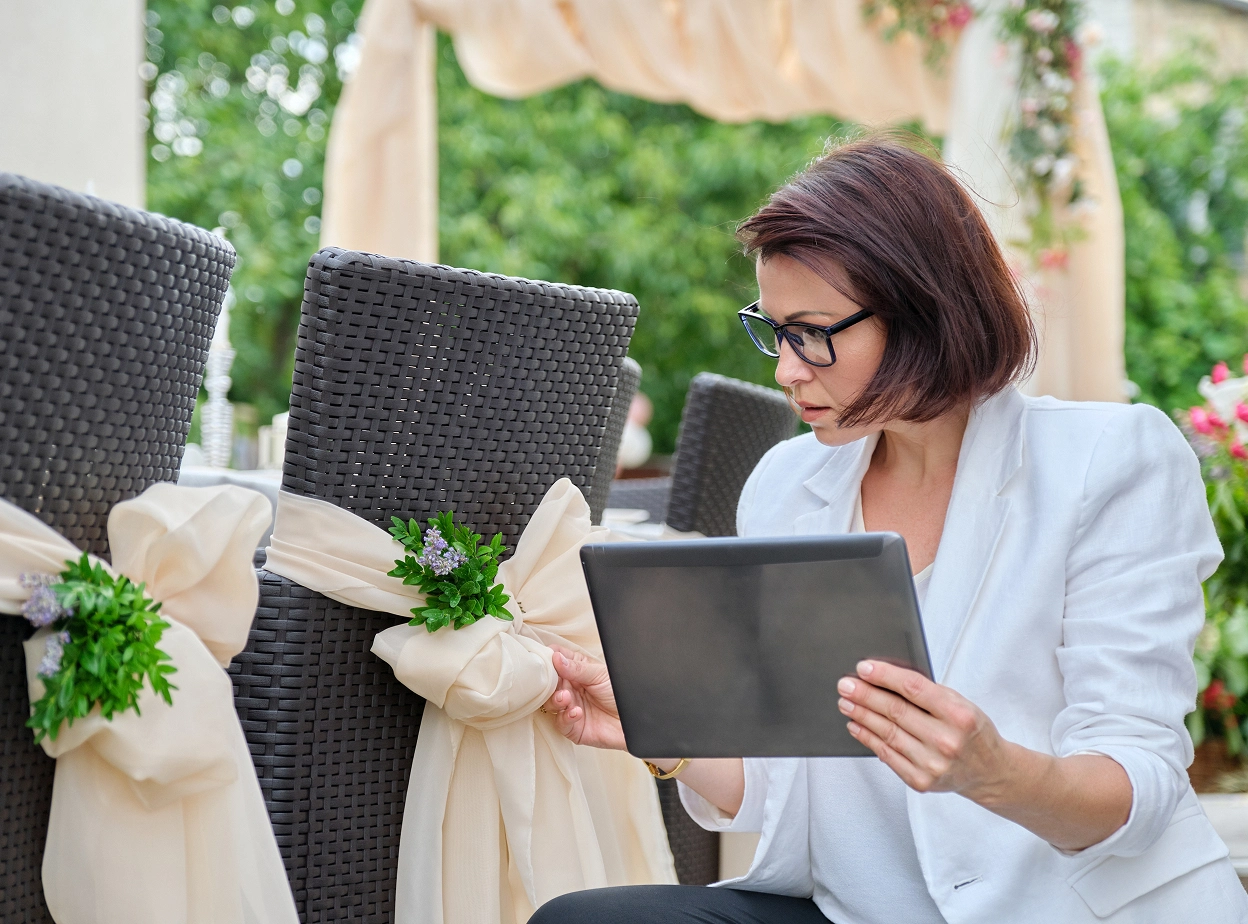
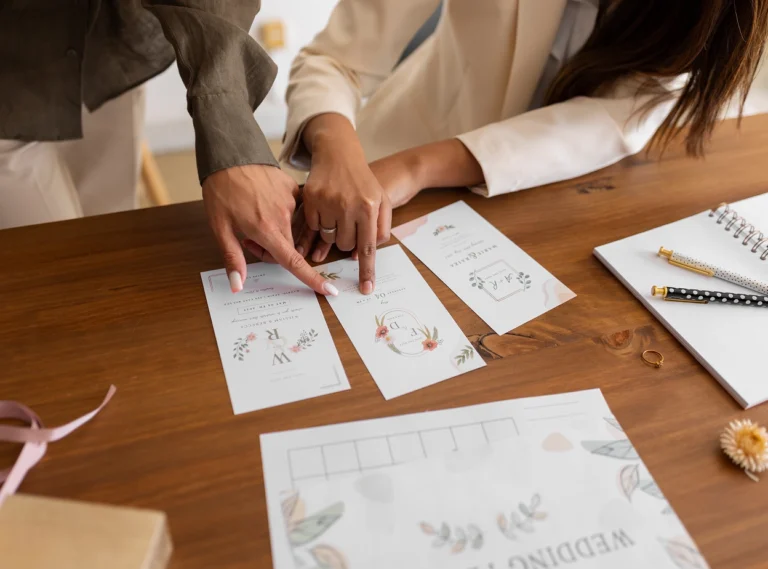
We develop the physical design, including measurements, finishes and graphics. Where helpful, we produce visuals so you can secure internal or client sign-off.
Build & prep
Our workshop team builds, prints and prepares everything – testing fits and finishes so install is straightforward.
Installation & de-rig
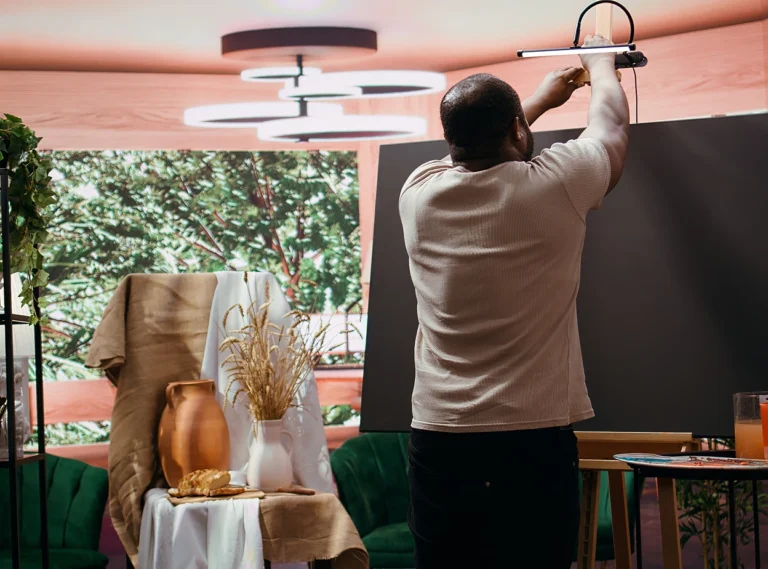
We install on site to an agreed schedule, then return to de-rig or prep elements for the next location.