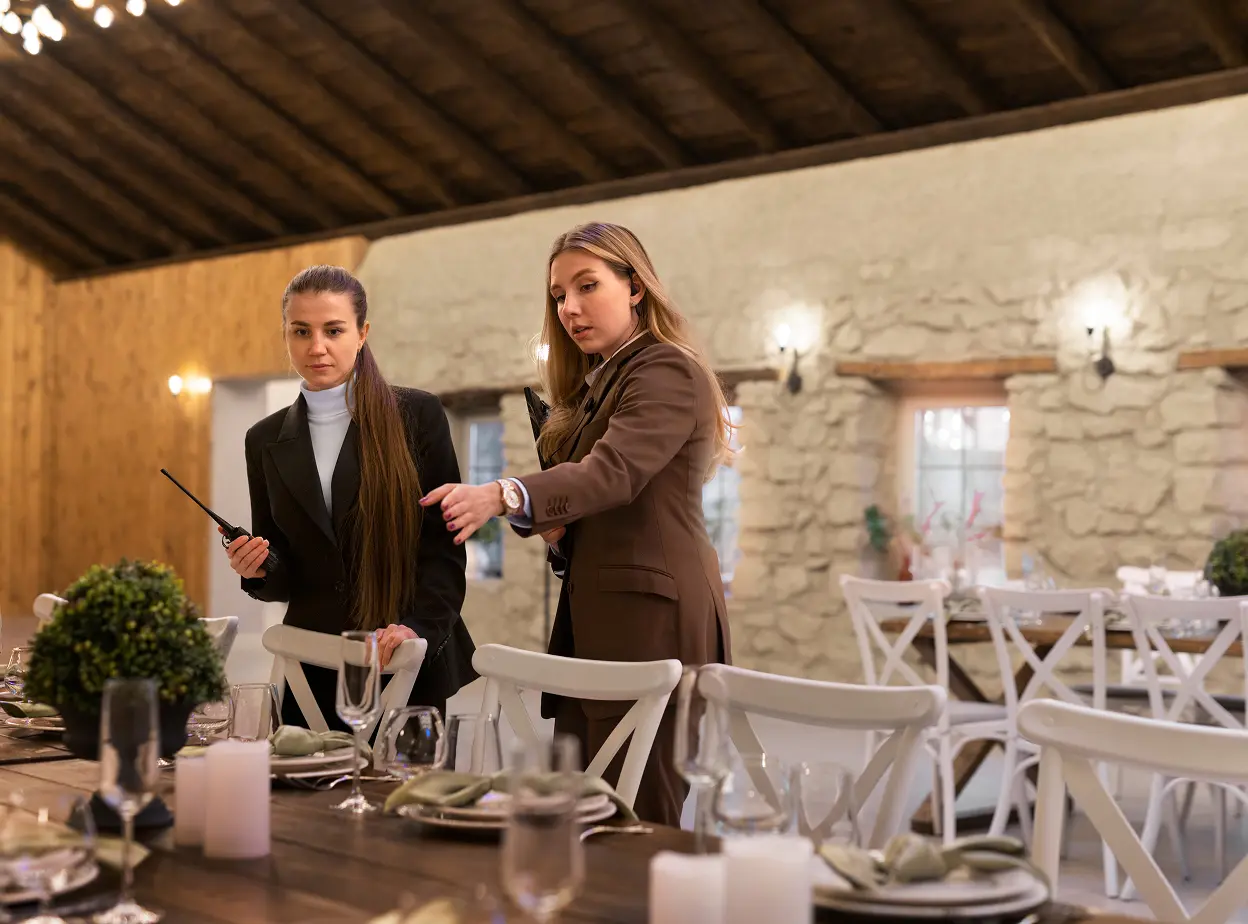
You share the event goals, audience profile, agenda outline and venue details. We’ll ask what the set needs to do – frame content, support filming, highlight sponsors, or all of the above.
Ideas & layout
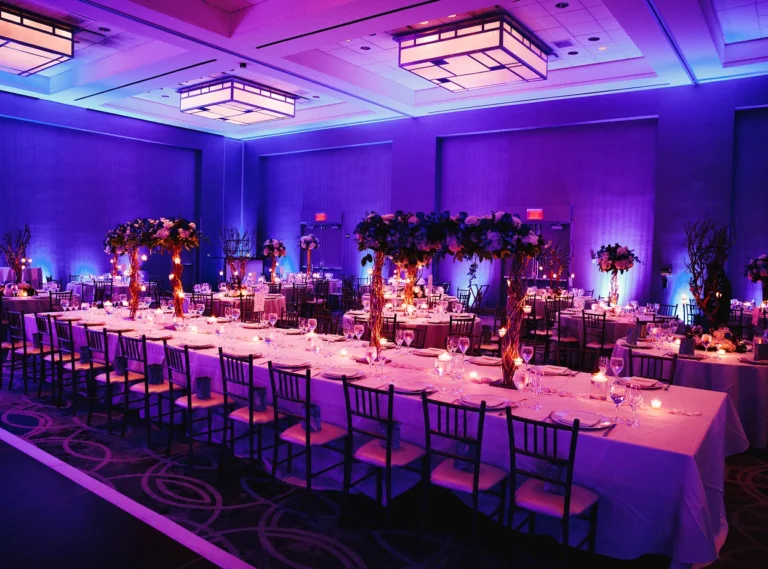
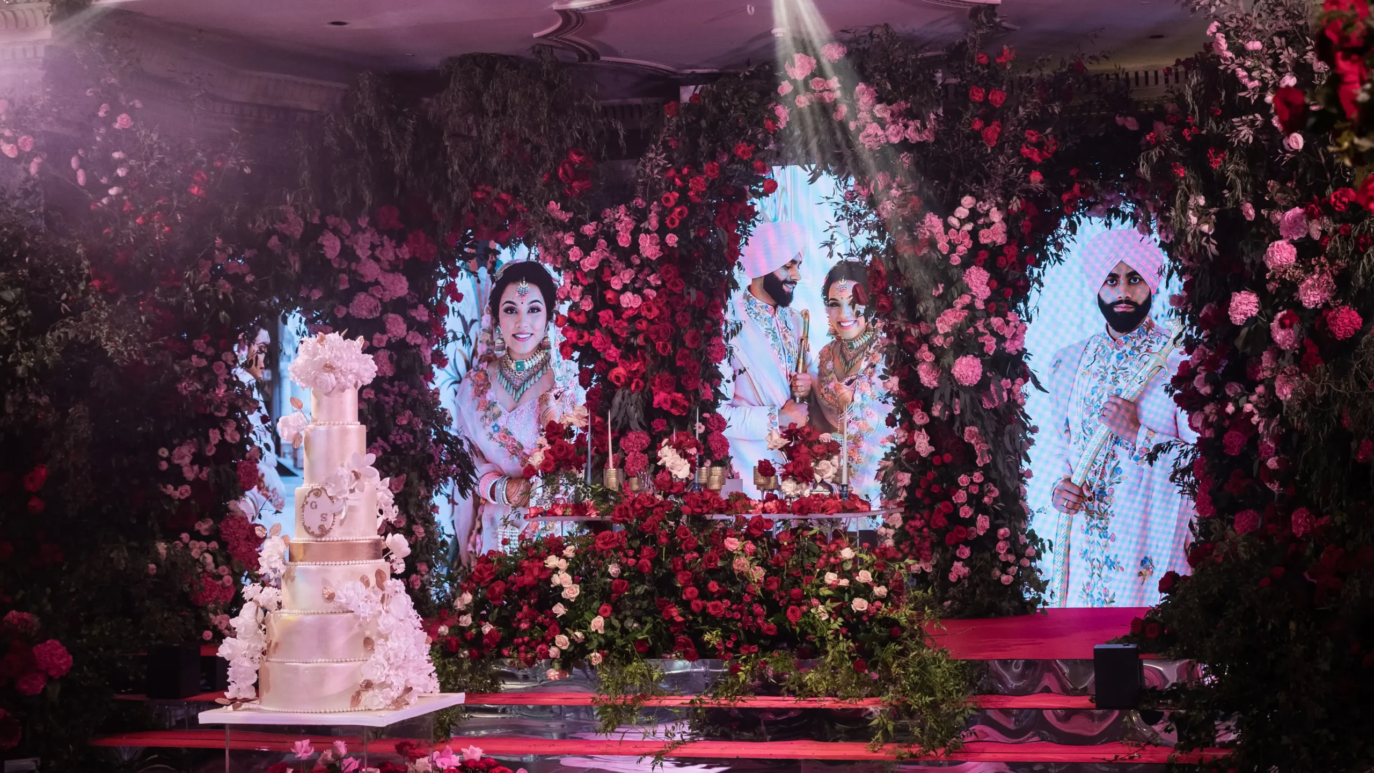
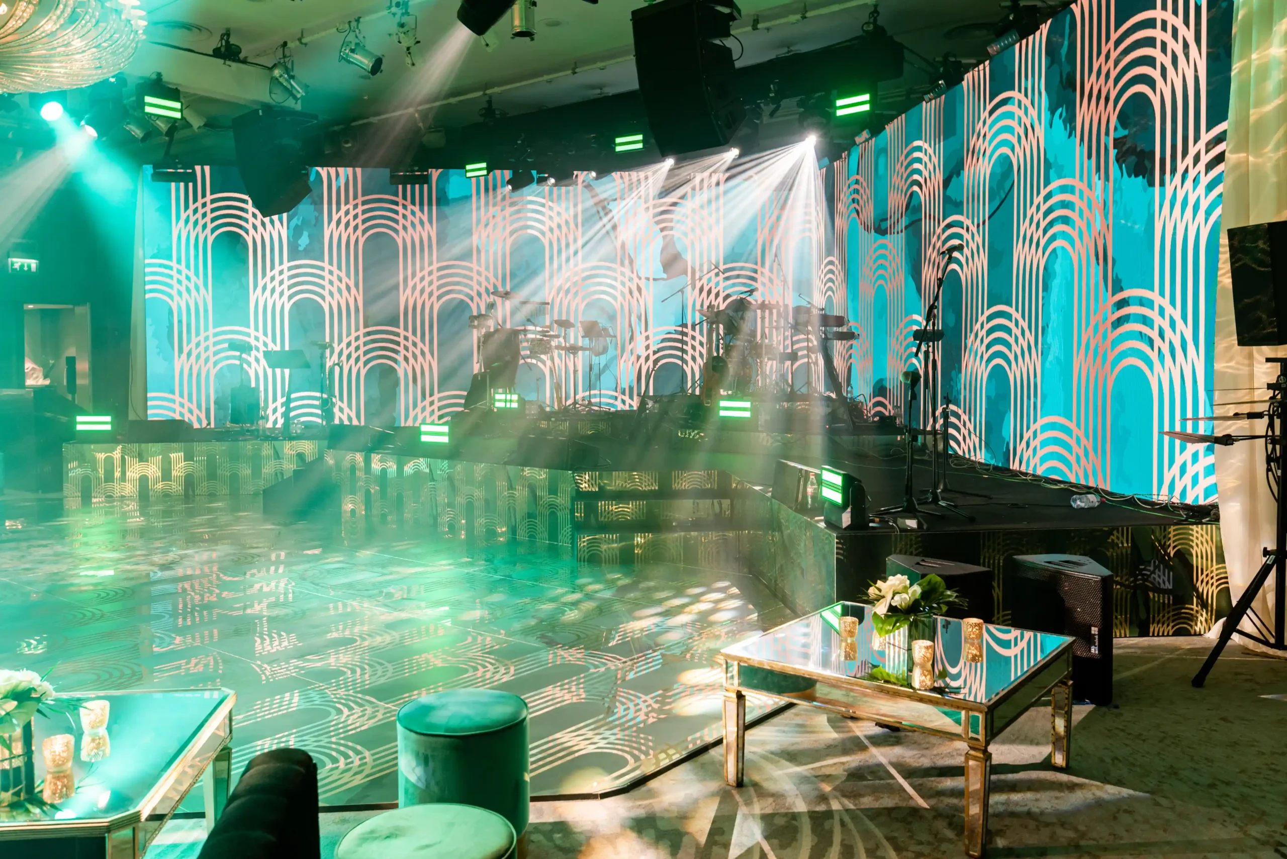
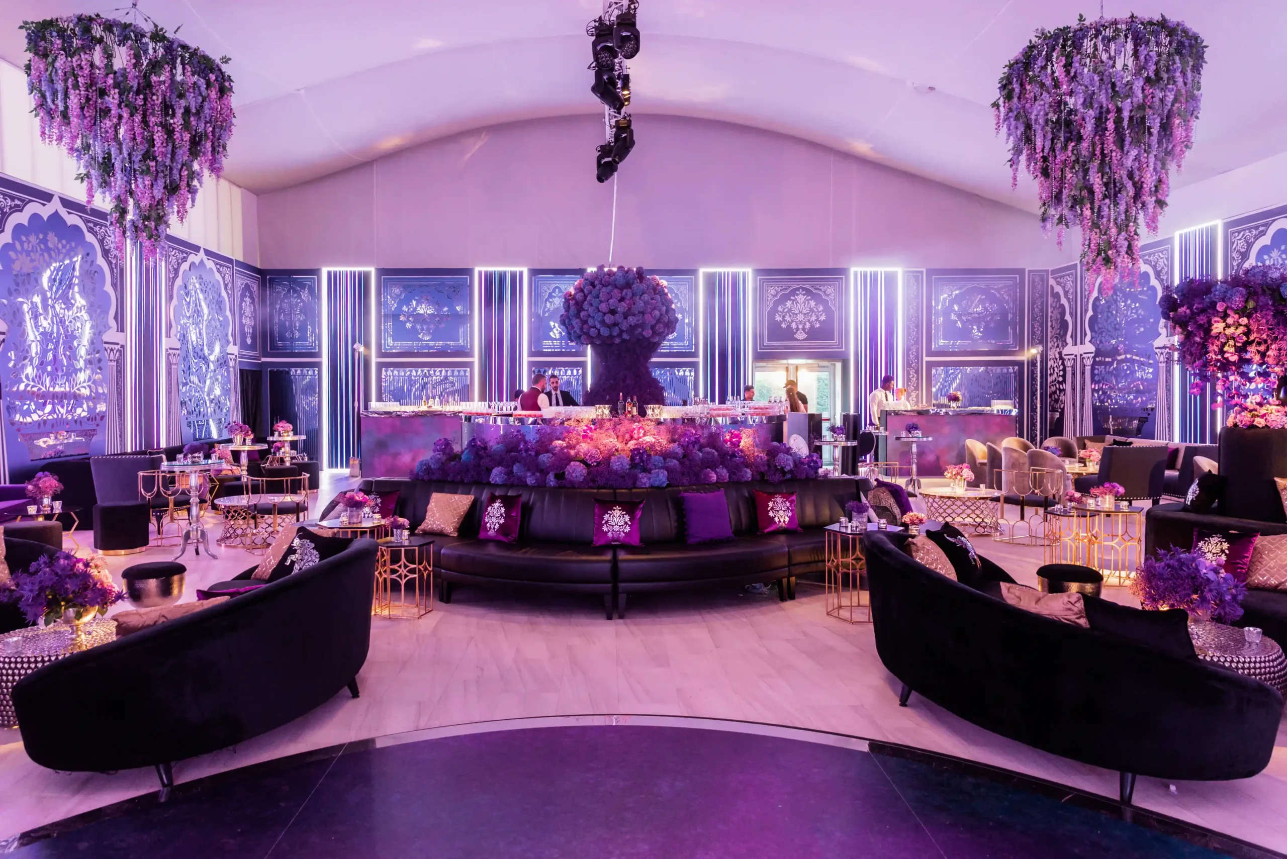
We propose stage layouts, set concepts and key branded areas that suit the room and the format of your conference.
Design & visuals
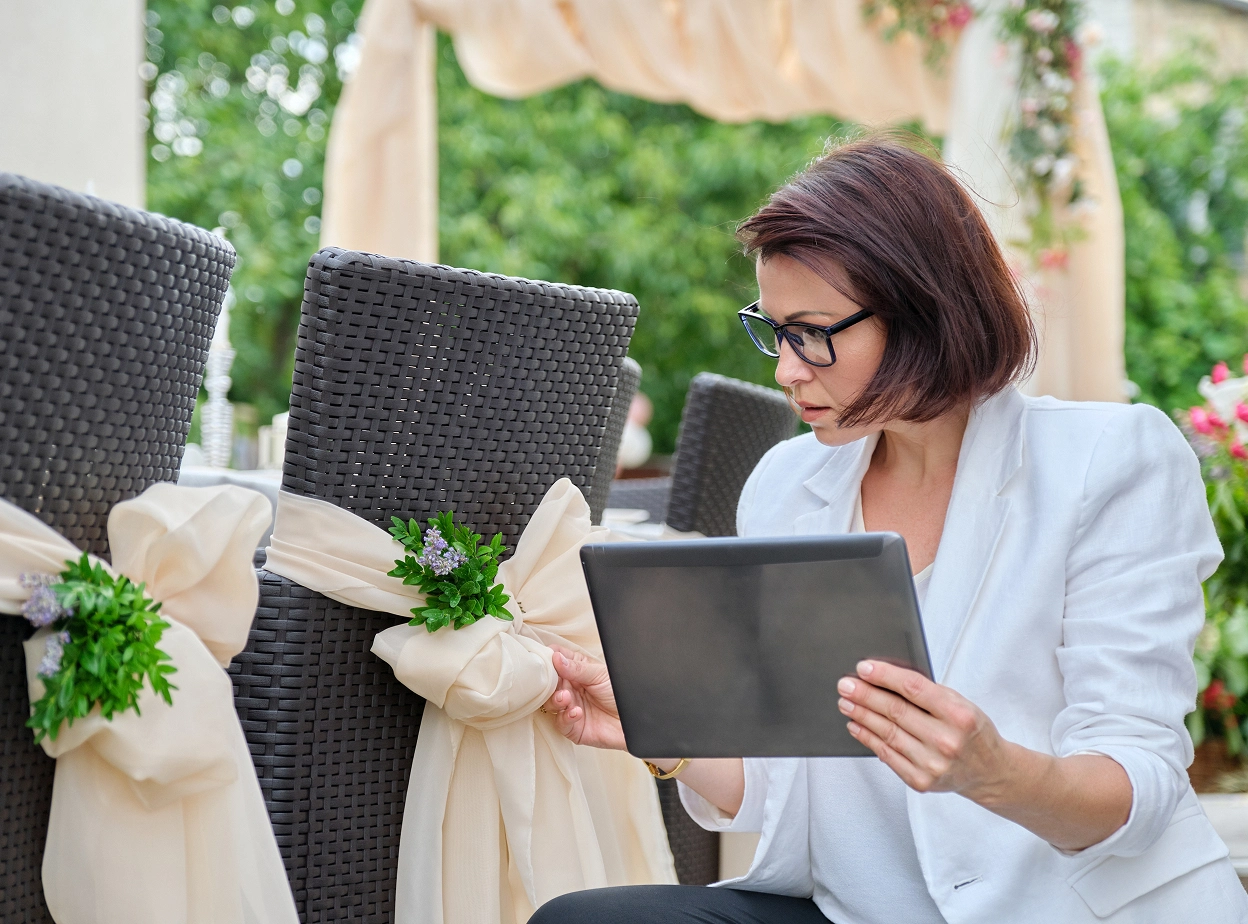
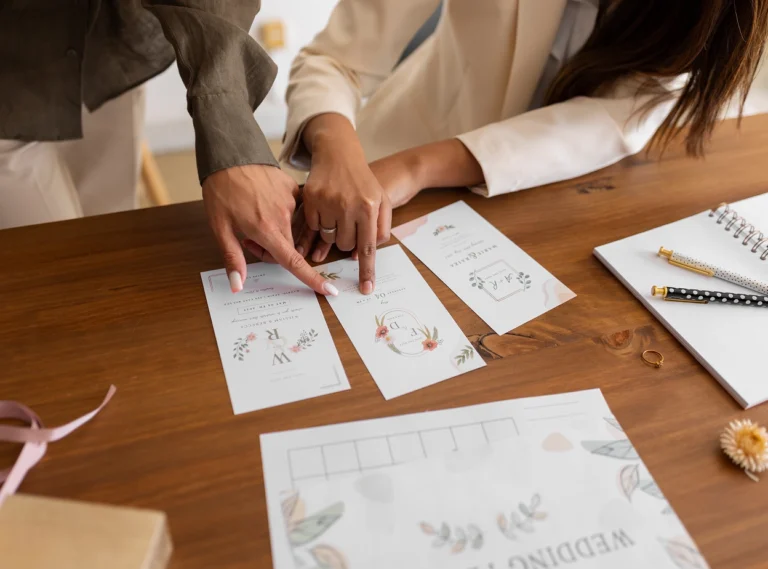
Once the direction is agreed, we refine designs and, where helpful, create 3D renders so stakeholders can see the space before anything is built.
Build & prep
Our in-house team builds, prints and prepares all scenic elements in the workshop so they’re ready for a smooth install.
Installation & de-rig
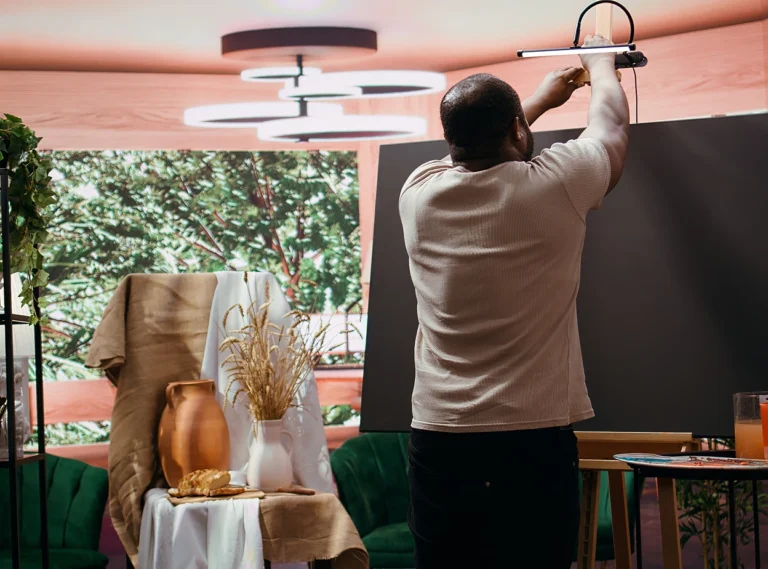
We install to an agreed schedule, working around AV and venue teams. After the event, we return to de-rig with minimal disruption.